Ready to get started on renovations or building a new house and not sure where to start with the design process?
I can help you design and visualize your space before making any permanent (and expensive) decisions.
With these e-design packages, you’ll get professional design help from the comfort of your home.
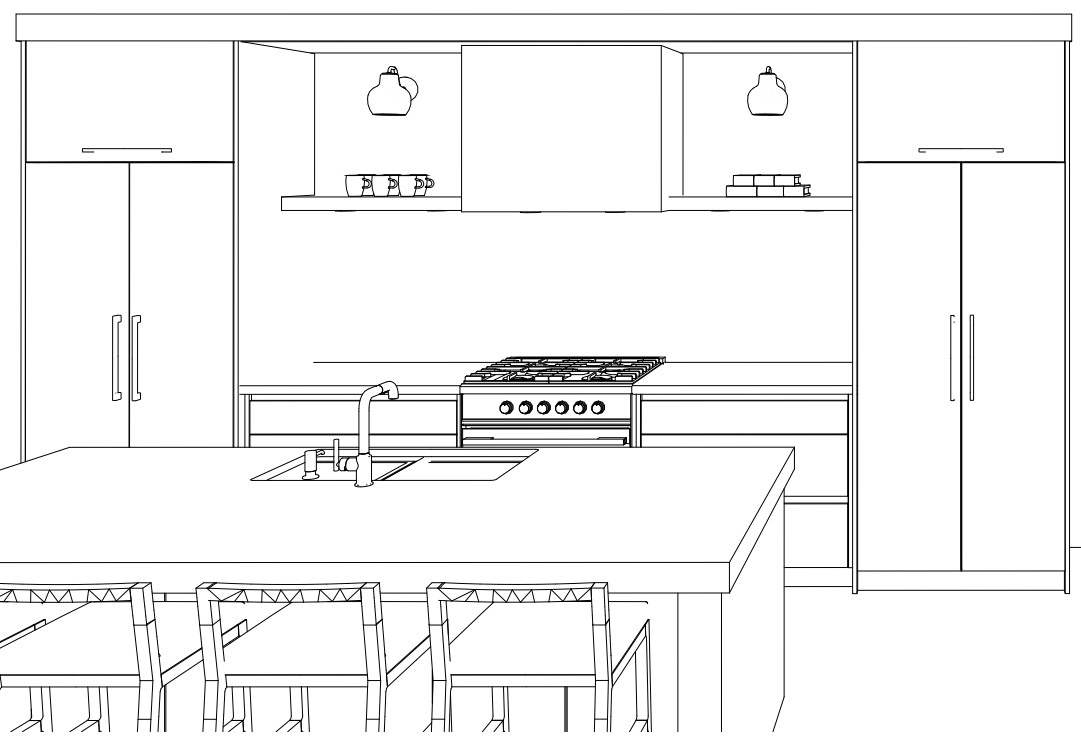
PACKAGE 1If you’re in need of a simple 3D to get a feel for the space, this package is for you! This design package includes the layout configuration, black and white 3D’s with 2+ views of the space.
Pricing starts at $230

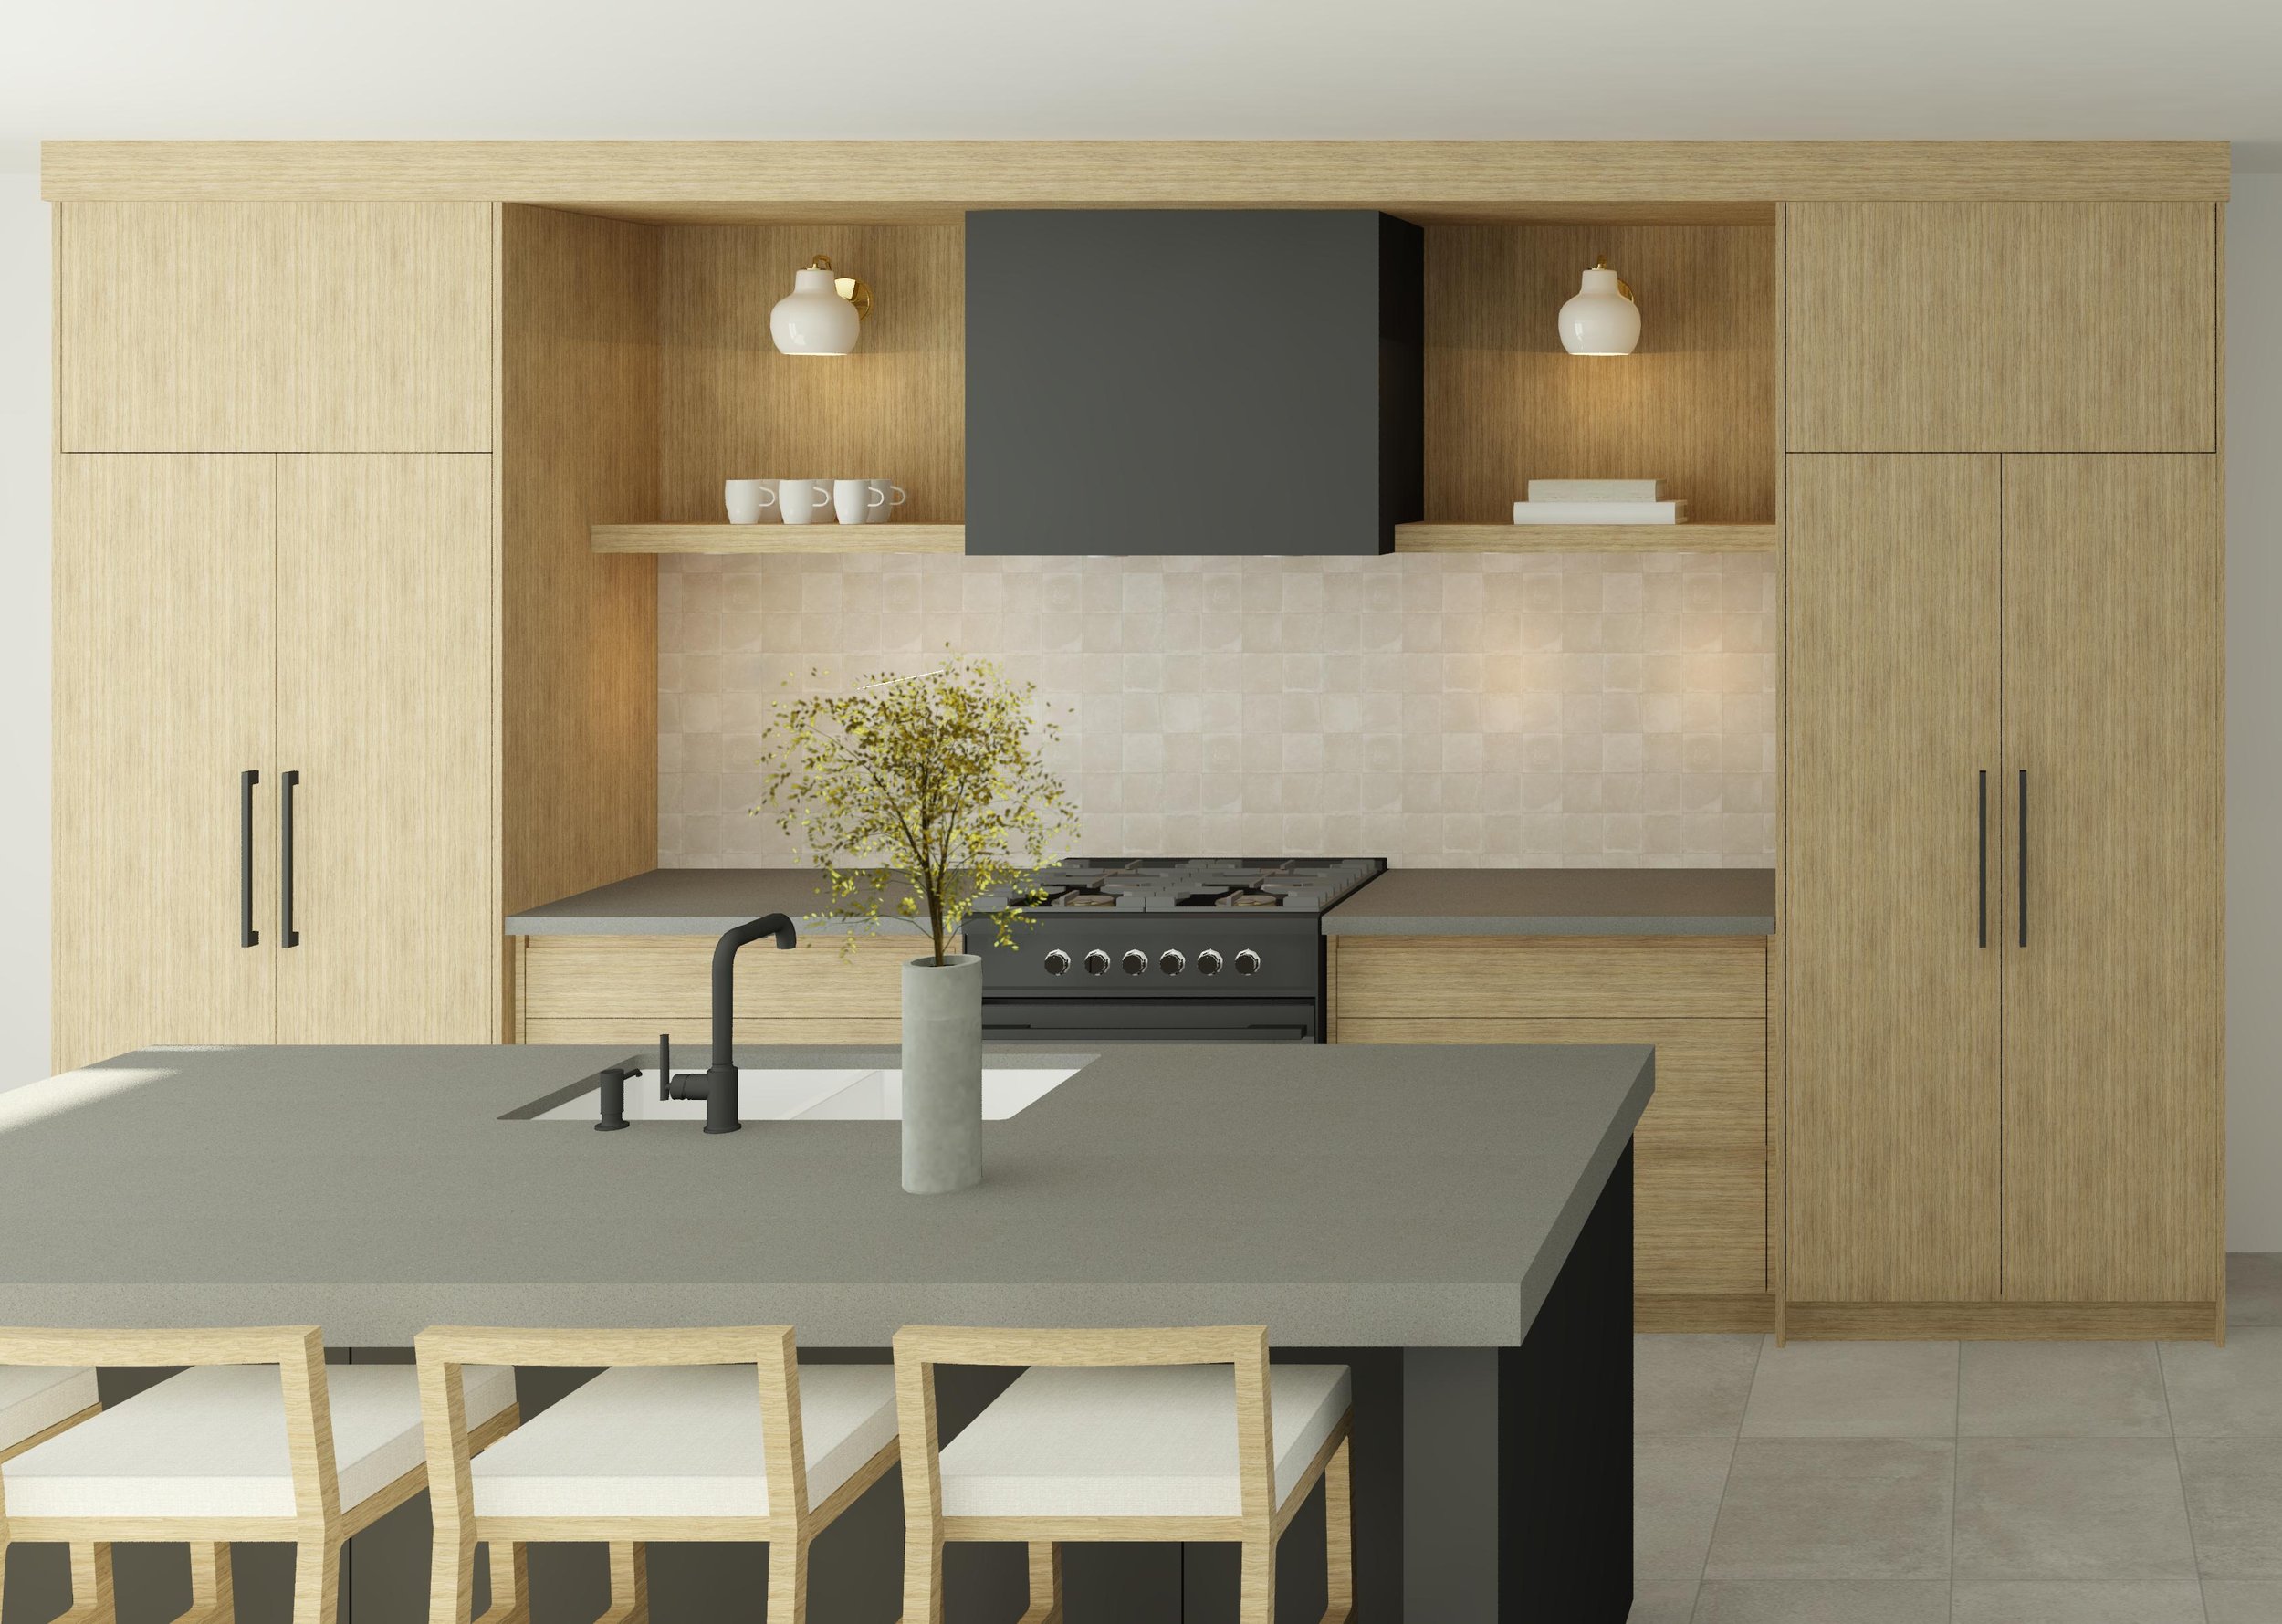
PACKAGE 2Trying to decide on materials, finishes, and colors? Package 2 will help you visualize everything. This design package includes the layout configuration, and realistic 3D renderings with 2+ views of the space.
Pricing starts at $290

PACKAGE 3
If you need a full design service, with all of the details to assist your contractors and cabinet makers, this design package includes the layout configuration, realistic 3D renderings with 2+ views of the space, detailed floor plans + elevations, and a product list with shoppable links.
Pricing starts at $650


ARE YOU A DESIGNER, BUILDER, OR CONTRACTOR?
Do you have the materials, finishes, and layout figured out, but are just in need of 3d rendering? This package will be valuable to both you and your clients who have a difficult time visualizing what their future space will look like. This package includes realistic 3D renderings with 2+ views of the space, based on your previously selected materials, finishes, and layout. I also offer exclusive pricing and bulk discounts for larger-scale projects.
Pricing starts at $90
Not seeing exactly what you’re looking for? No problem - let us know your needs, and we’ll mix and max services that will work best for you!