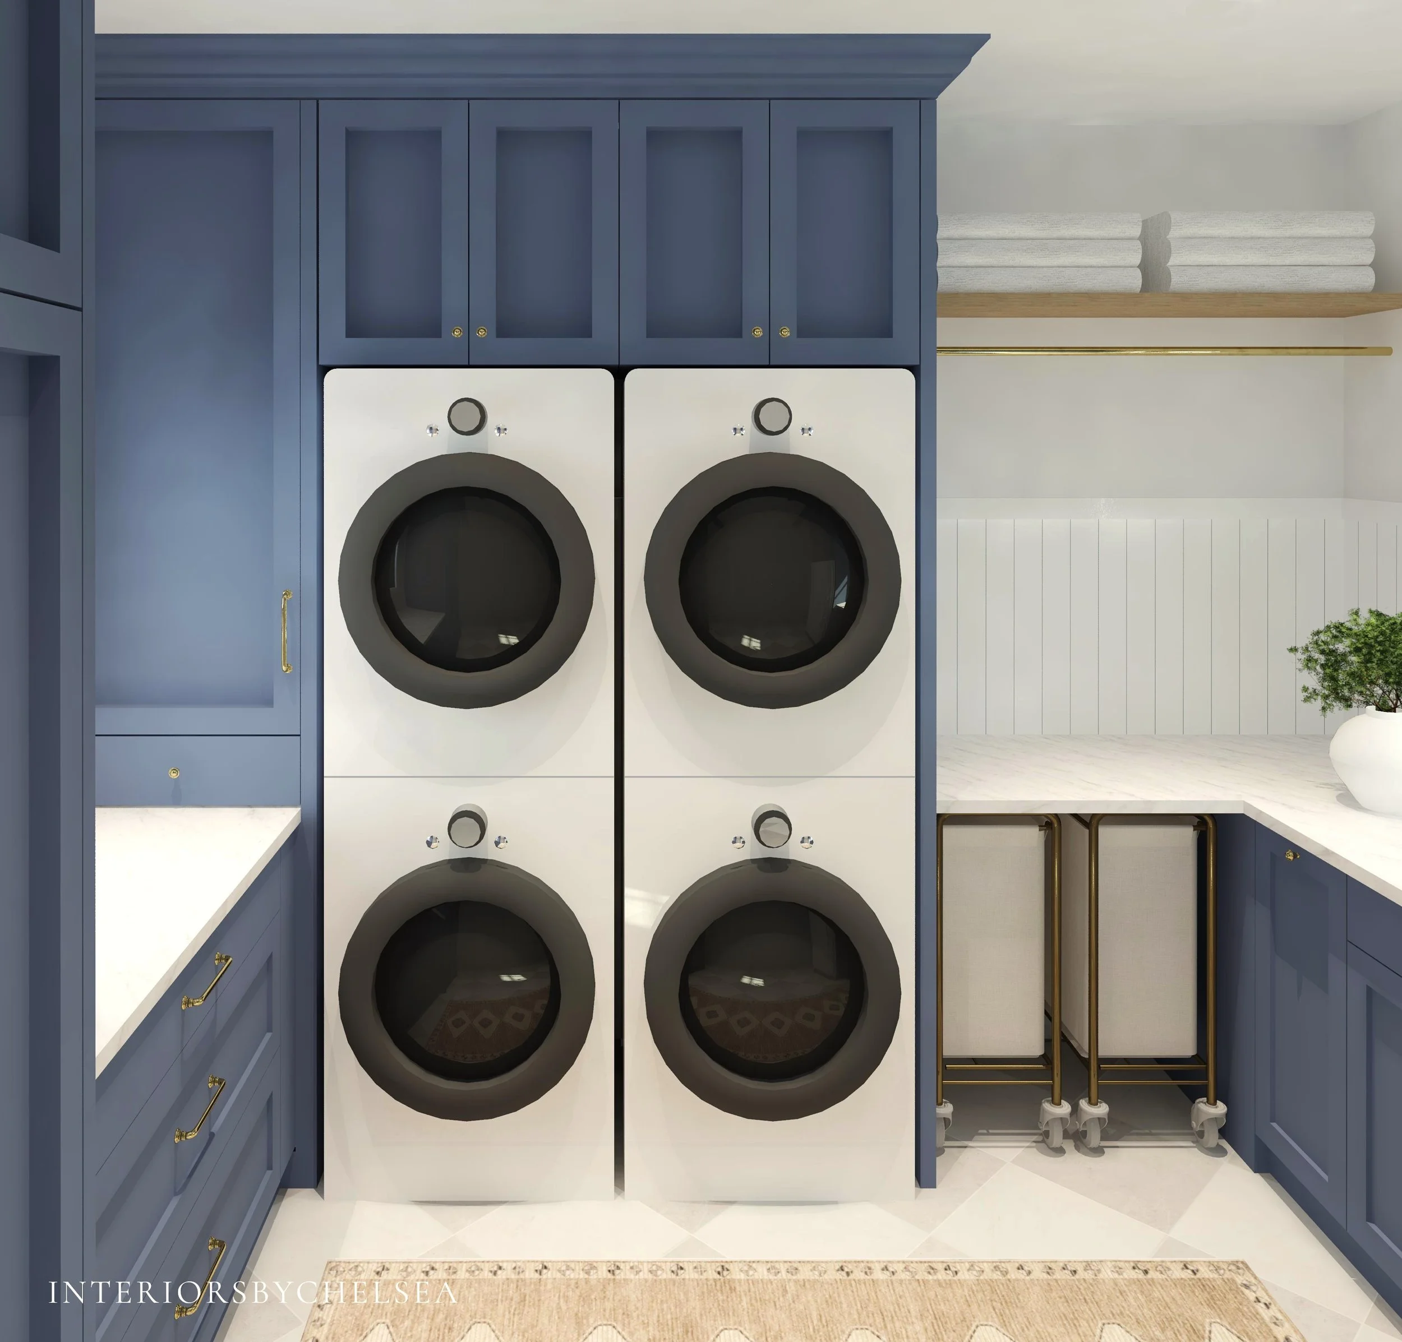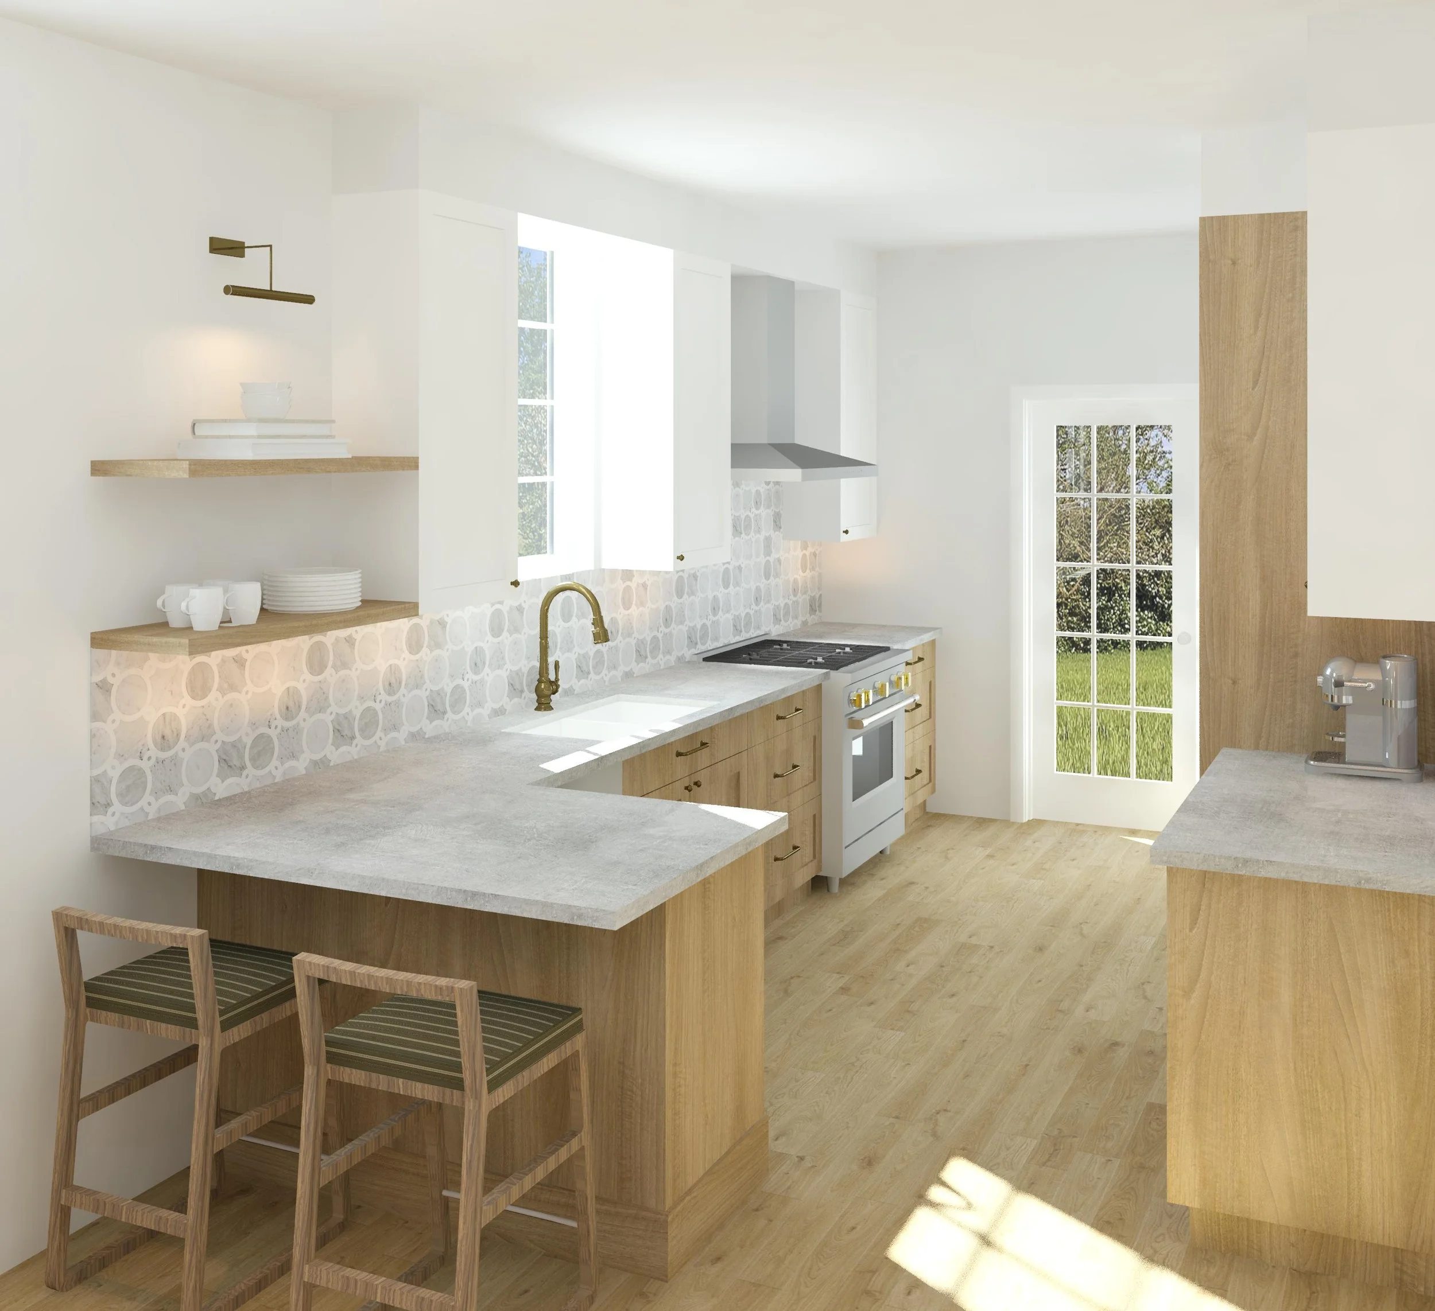
Curious about what the design process looks like? Here’s what you can expect from start to finish when working with me virtually.
01 - GET IN TOUCH
Take a look at the design services offered. If you don’t see an option that fits, let me know and we can discuss a custom order to suit your needs.
Fill out the contact form, and I’ll be in touch to discuss your project within 24 hours!
02 - PRICING + PAYMENT
Pricing will vary based on design services needed, room type, and room size. Once we’ve discussed the pricing details, you will receive an invoice via email.
03 - CLIENT QUESTIONNAIRE
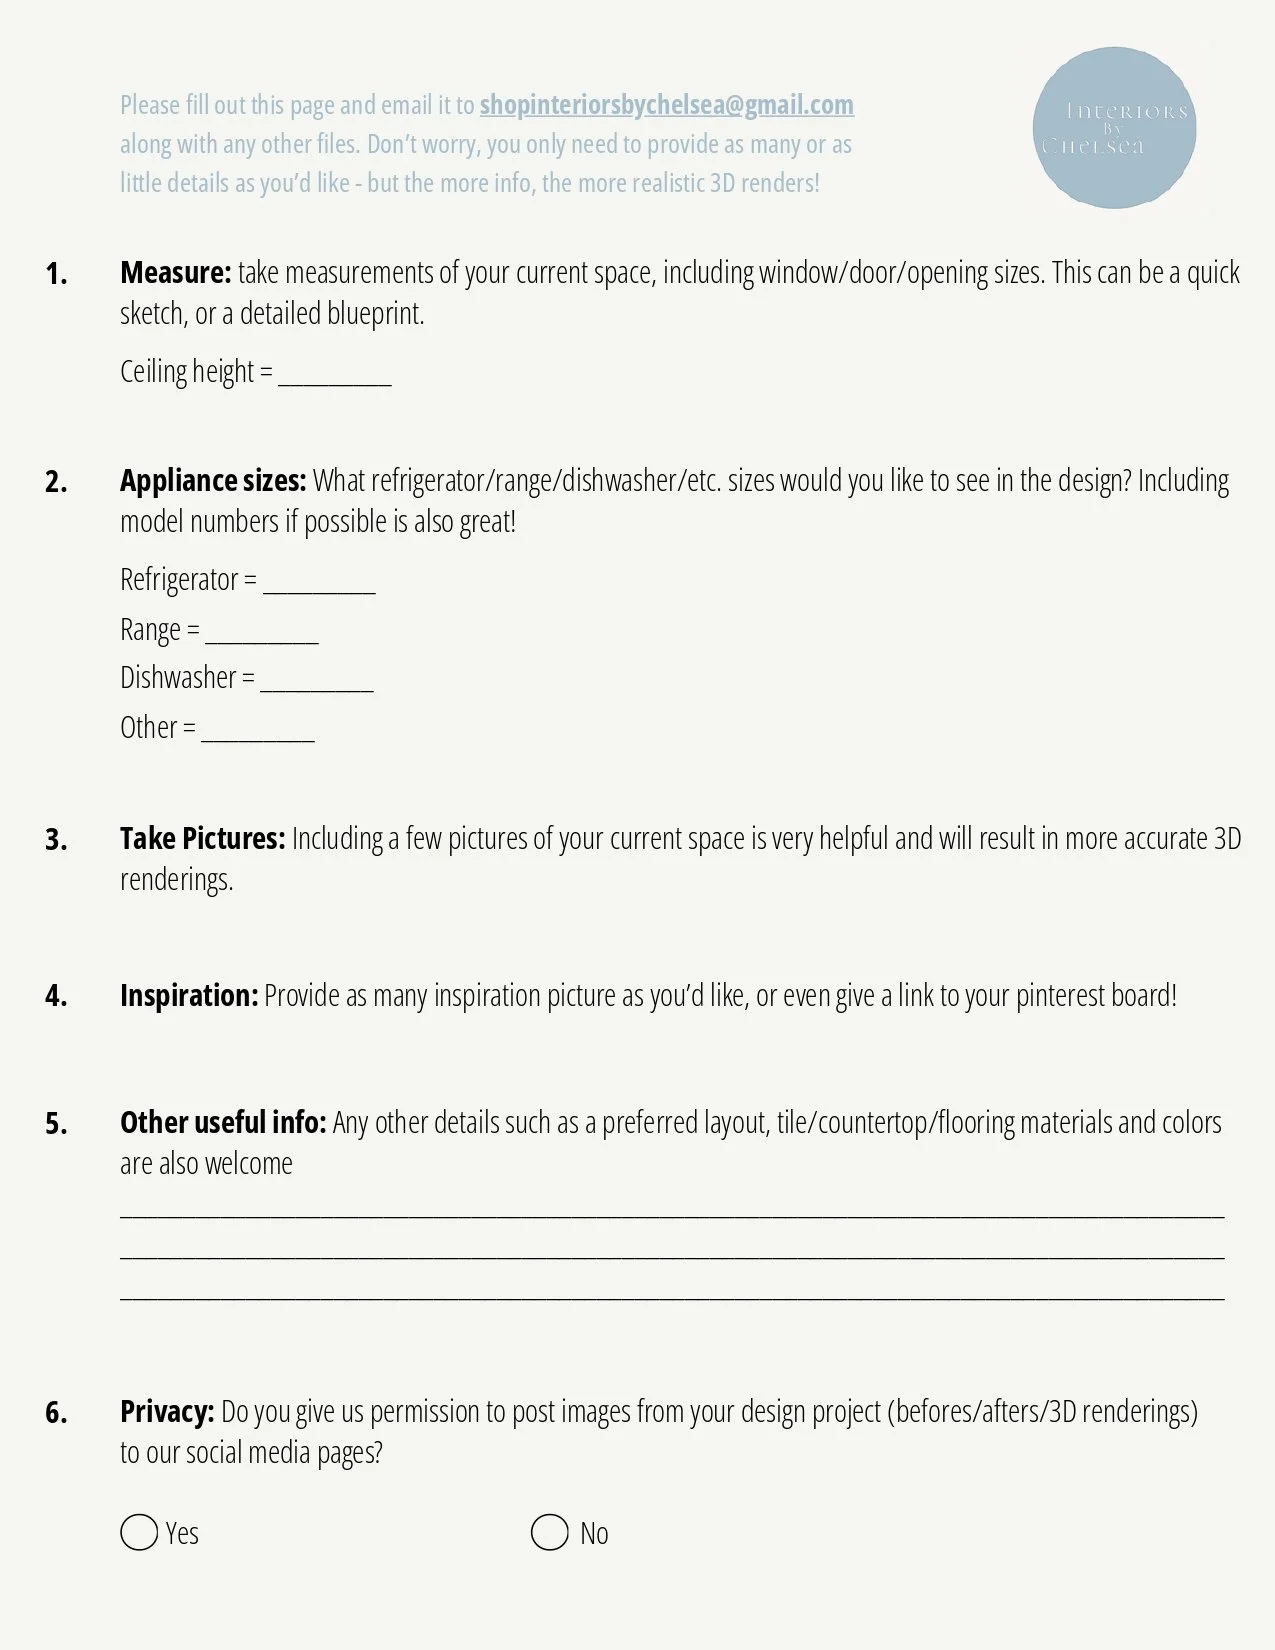
After payment, you will receive a digital form via email with all the details and info I’ll need from you.
These details include measurements of the space, appliance specs, photos of the current space, and inspiration pictures.
Once I have received the filled out questionnaire, I will get started on the design!
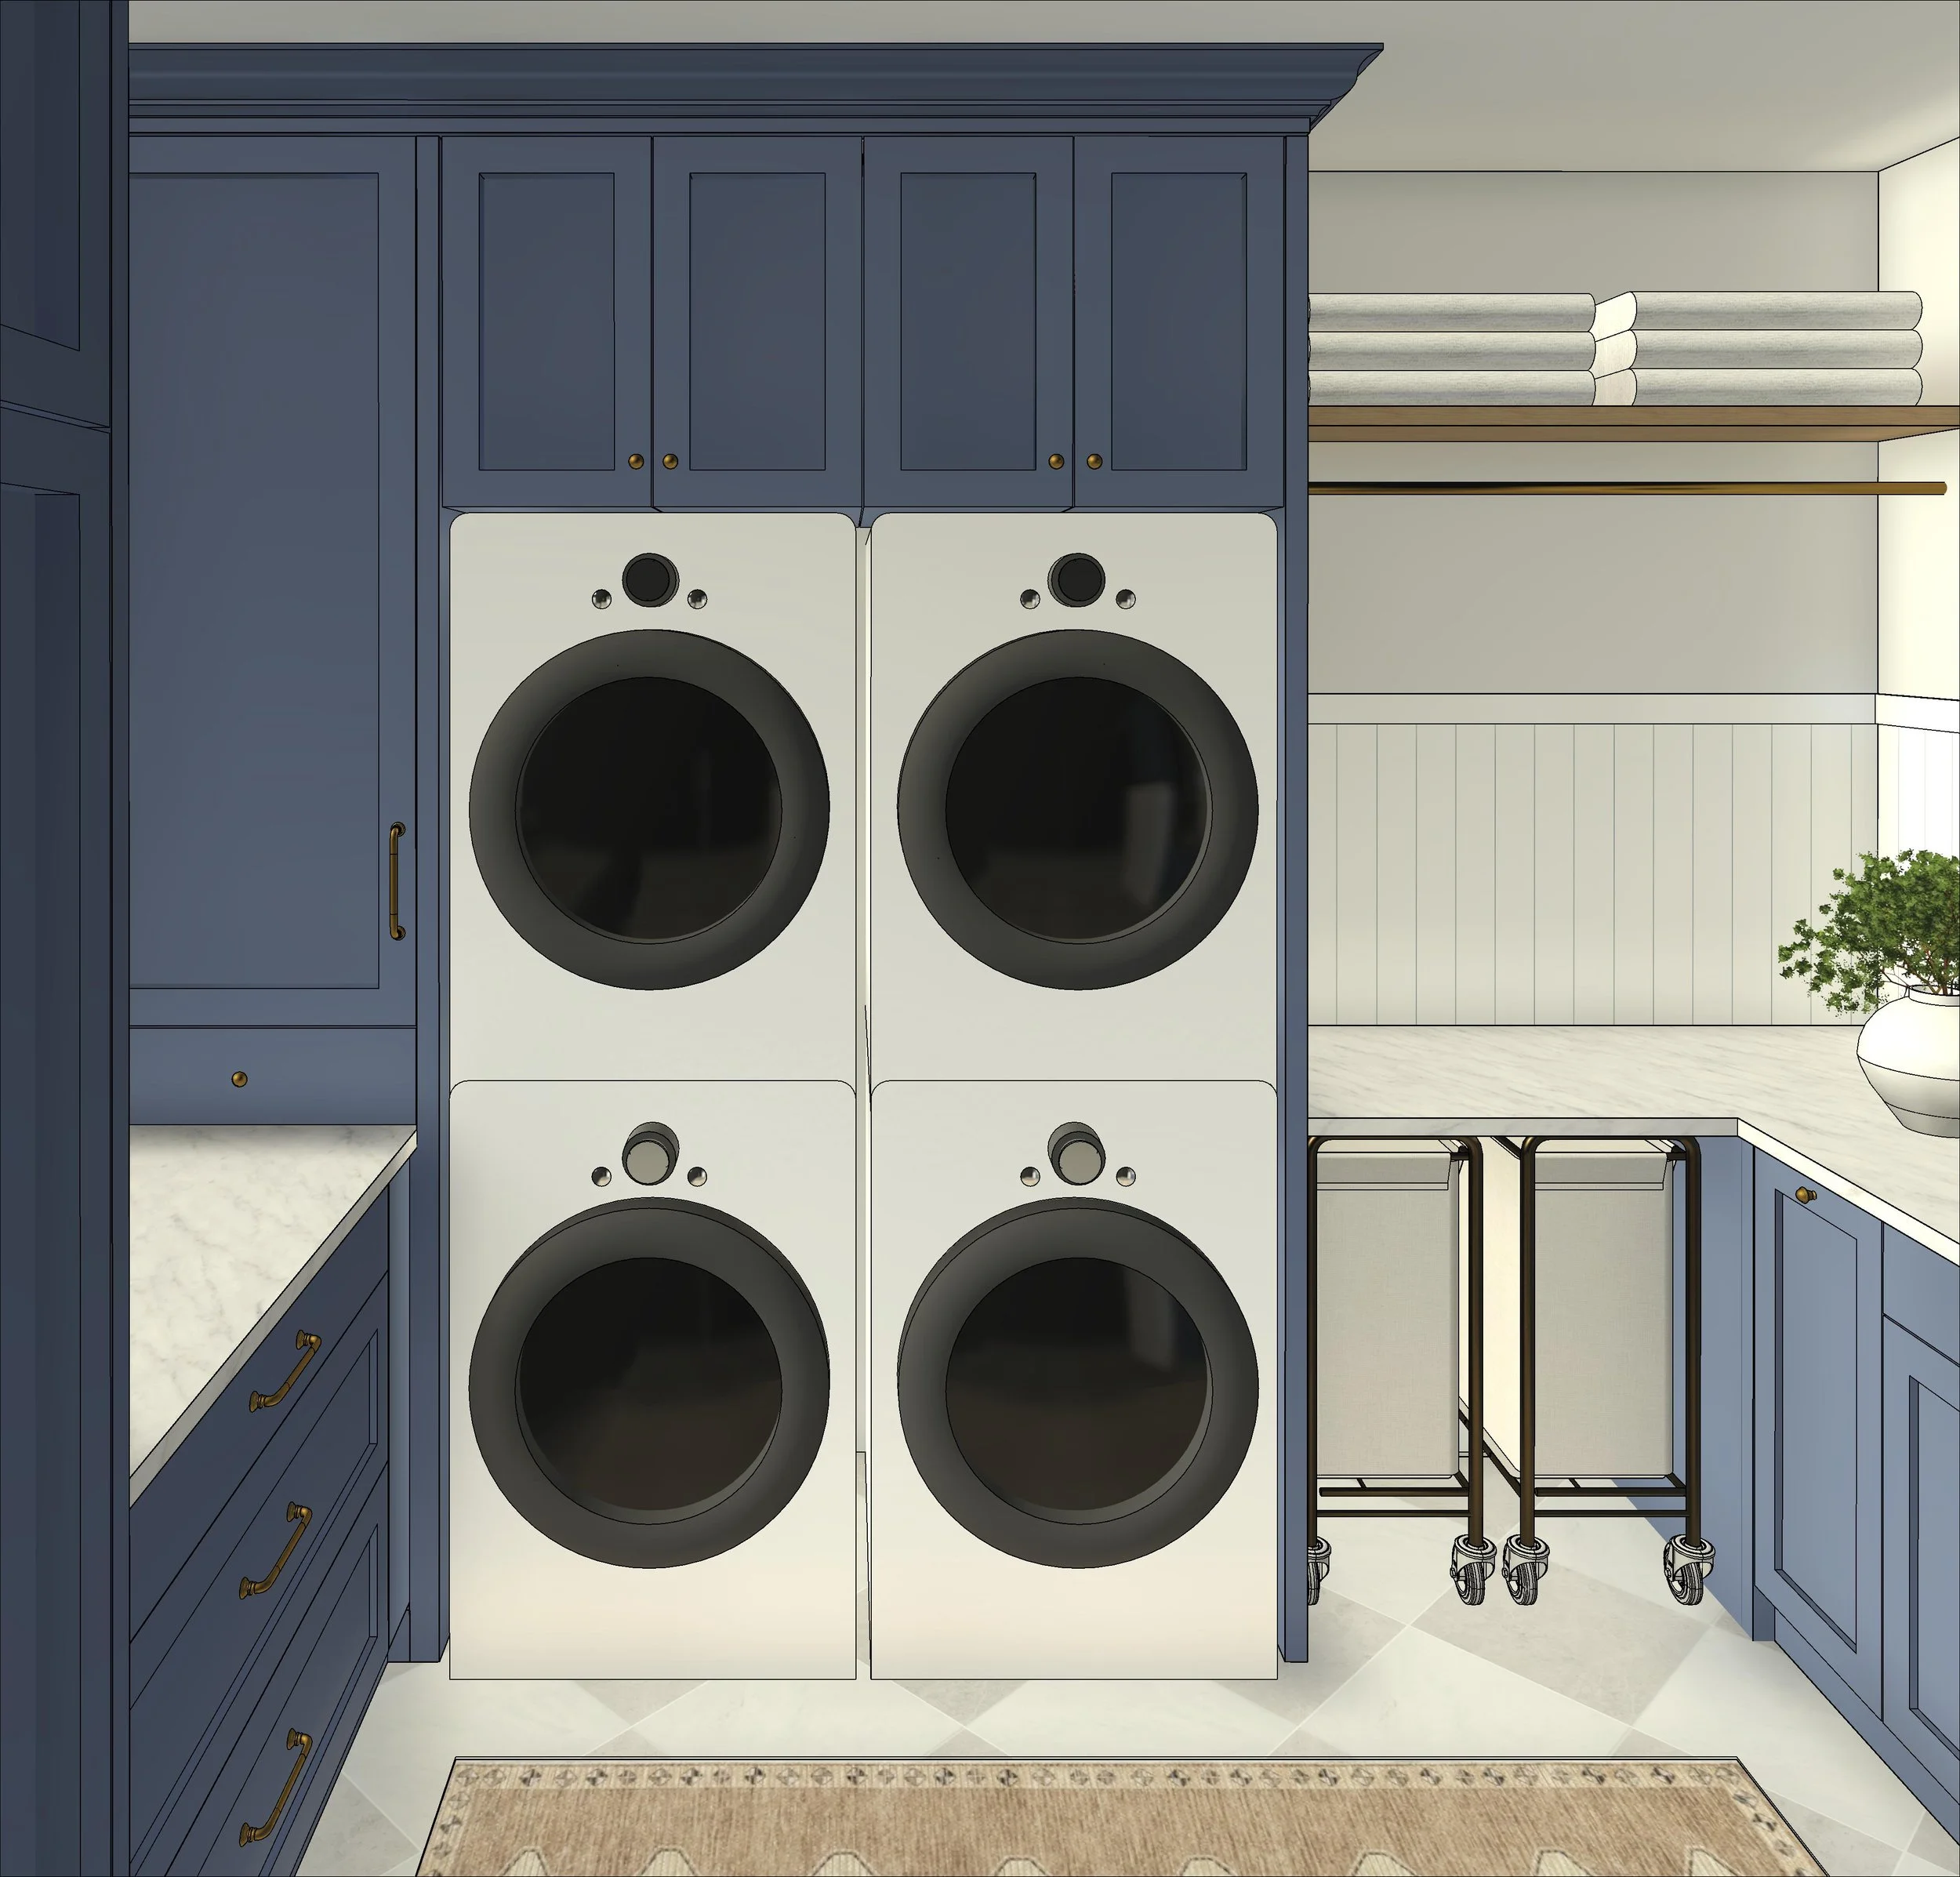
04 - REVIEW & REFINE
You will first receive an initial design concept with rough 3D views. From there you can request any changes until everything feels right.
05 - FINAL STAGES
Once any revisions have been made and the design is approved, the final photorealistic 3D renderings will be created.
This is also the stage where other services (construction drawings, product lists, etc) are created.
Any further revisions at this stage may be an additional fee.