Planning a renovation or new home build and not sure where to begin with the design process?
I can help you visualize your space before making any permanent (and costly) decisions.
With my virtual design services, you’ll receive professional design support that gives you the flexibility to move forward on your own timeline.
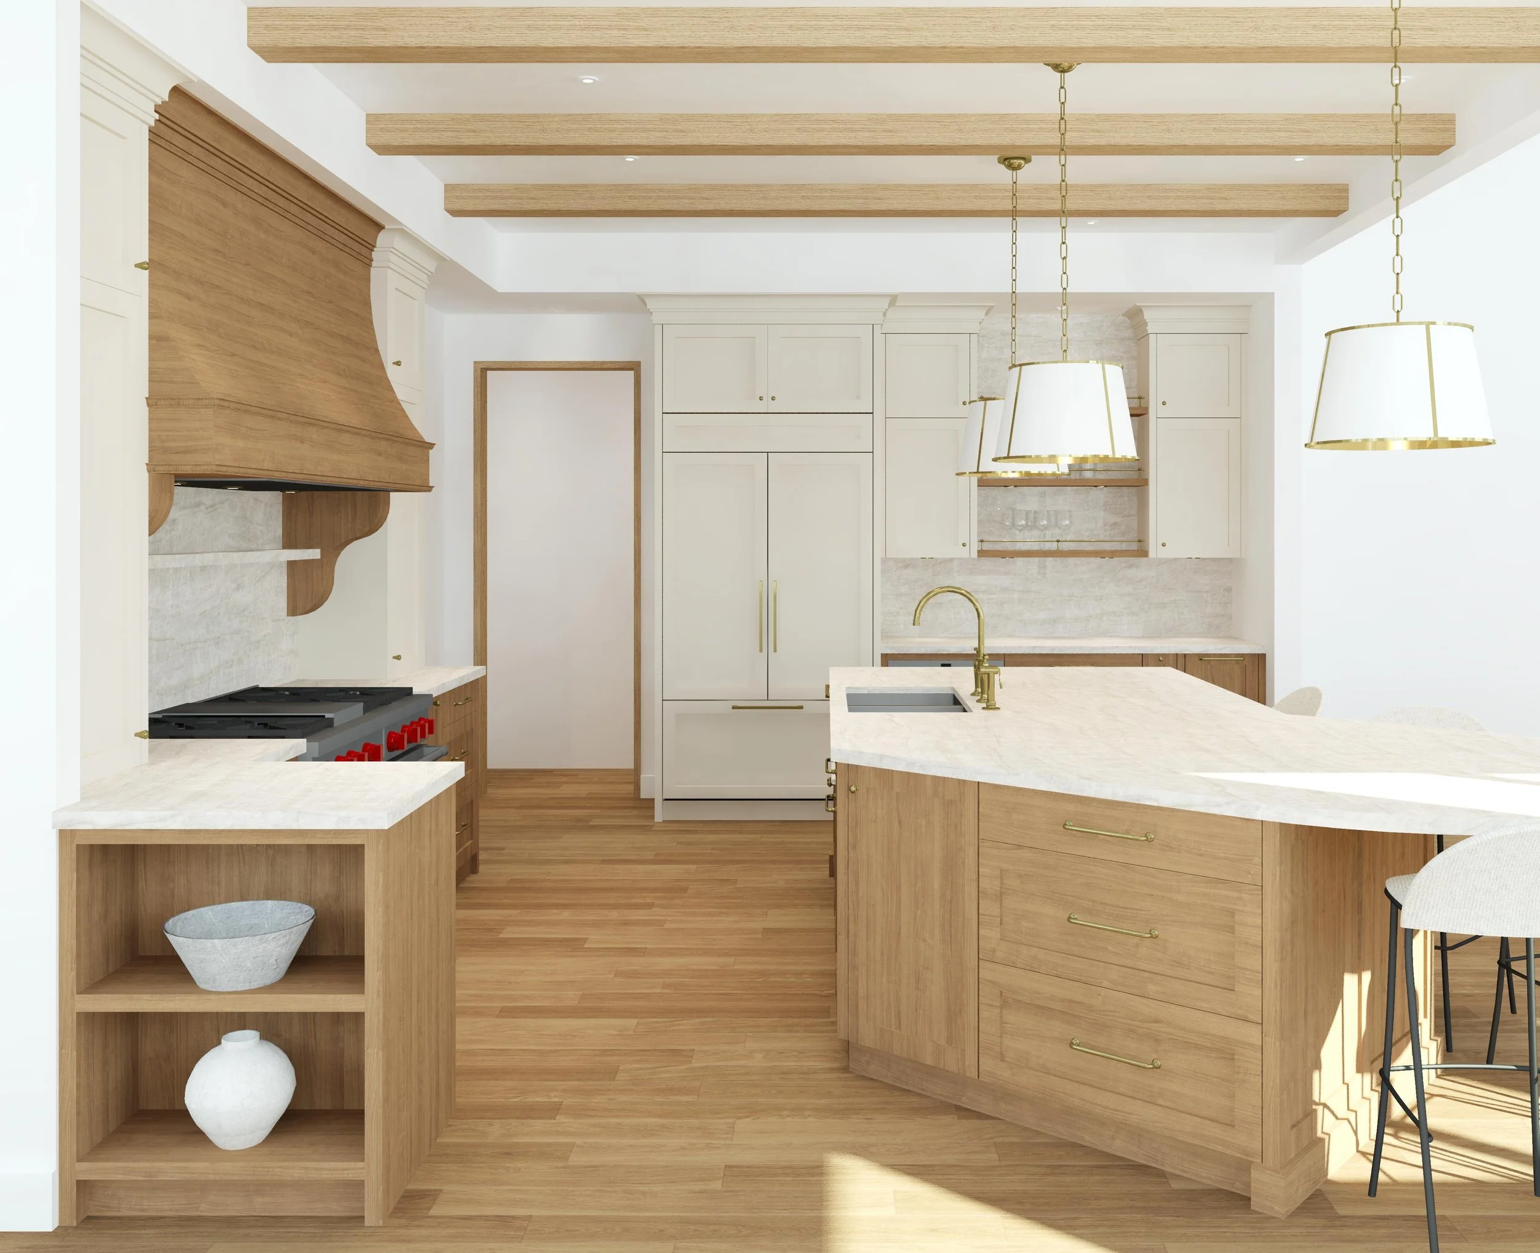
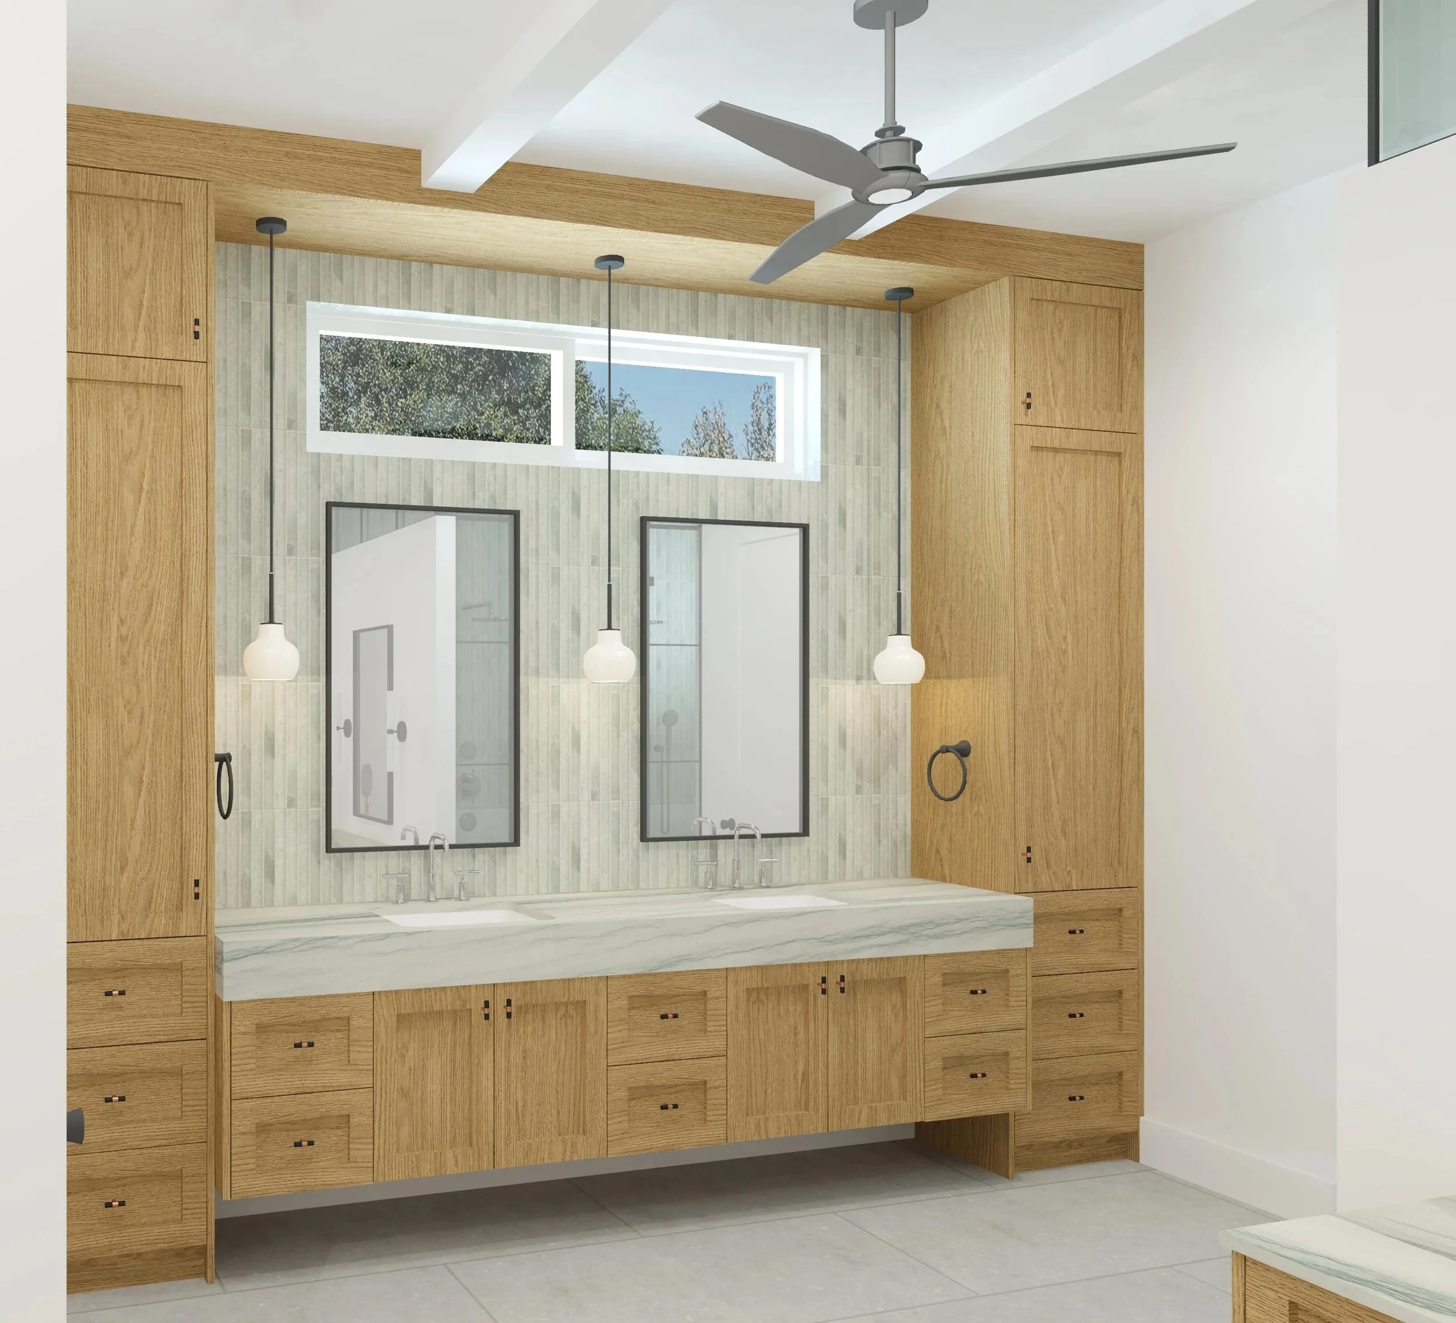
INTERIOR DESIGN & 3D RENDERING
See your space come to life before construction begins with a custom layout, material selections, and photorealistic 3D renderings.
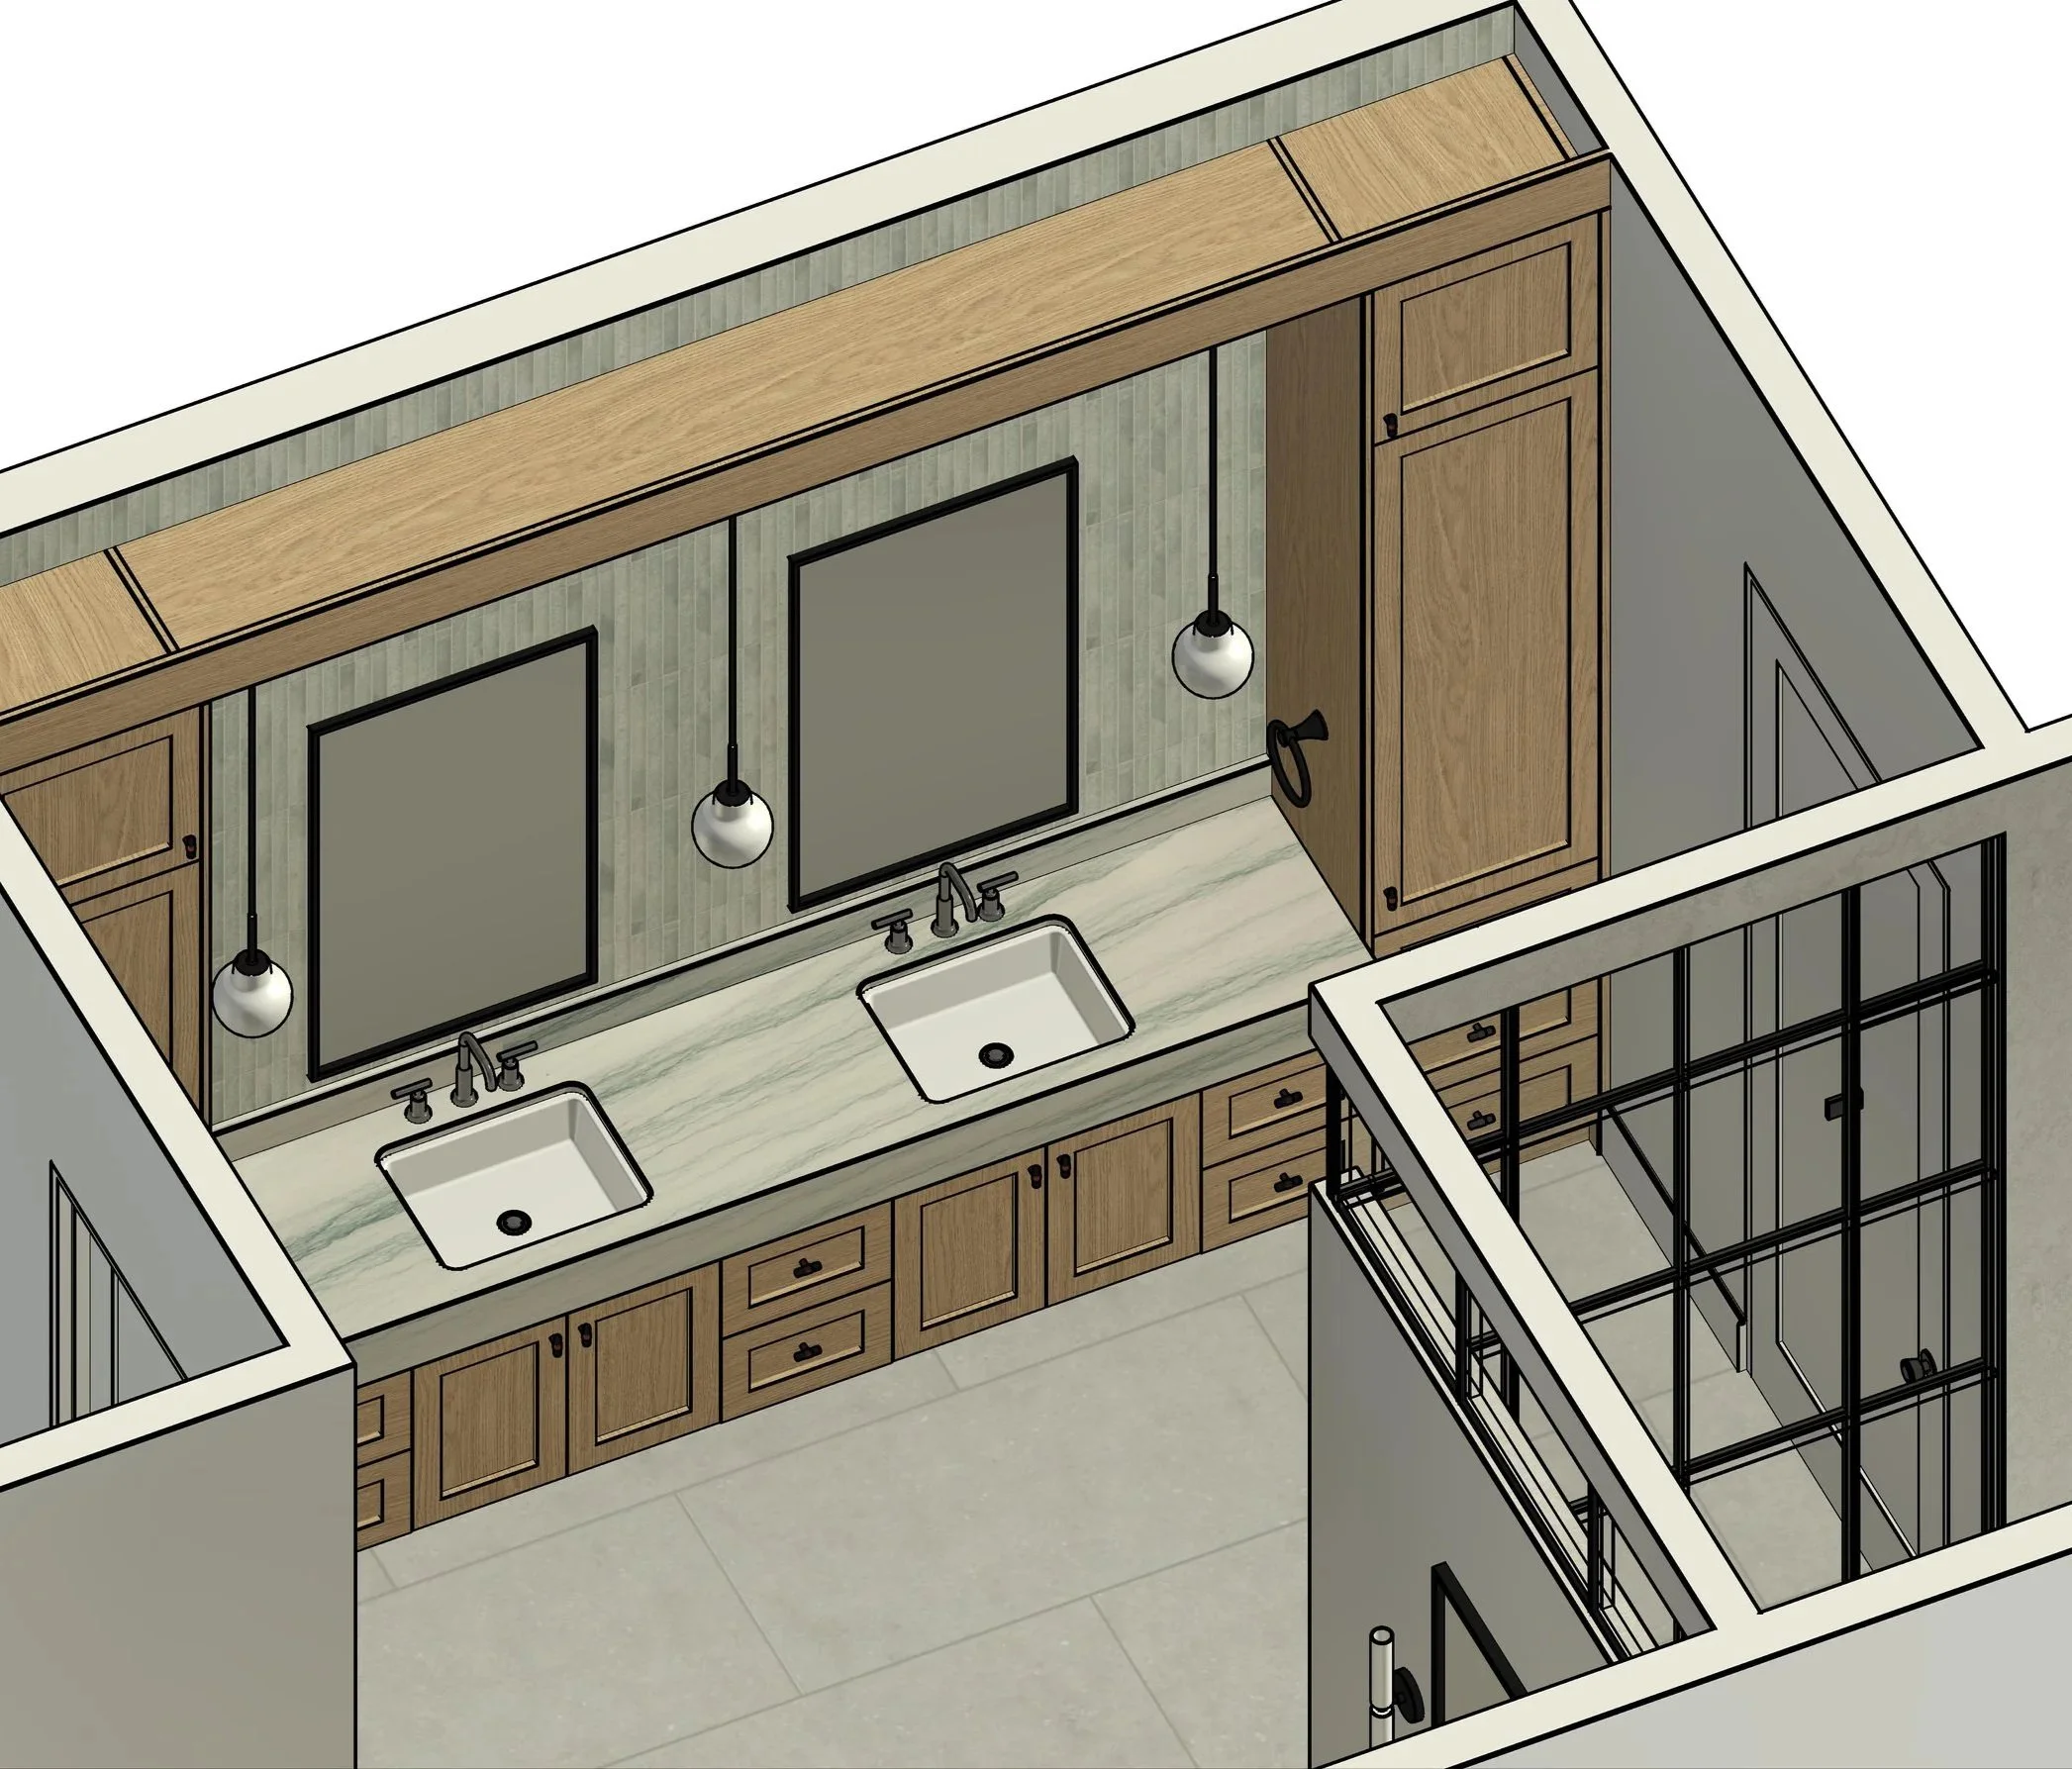
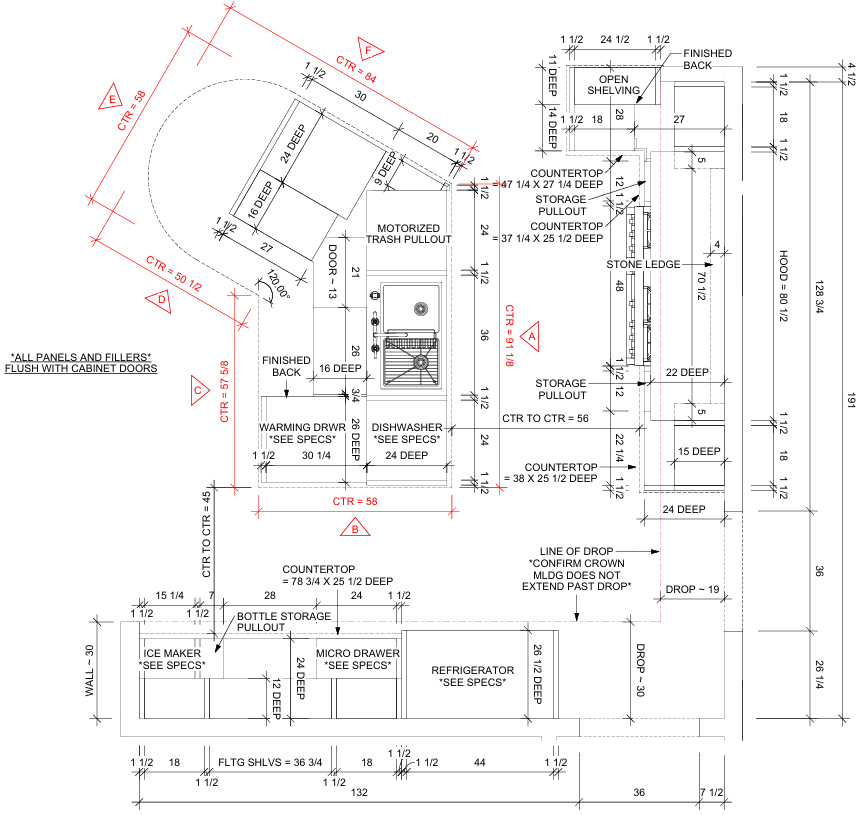
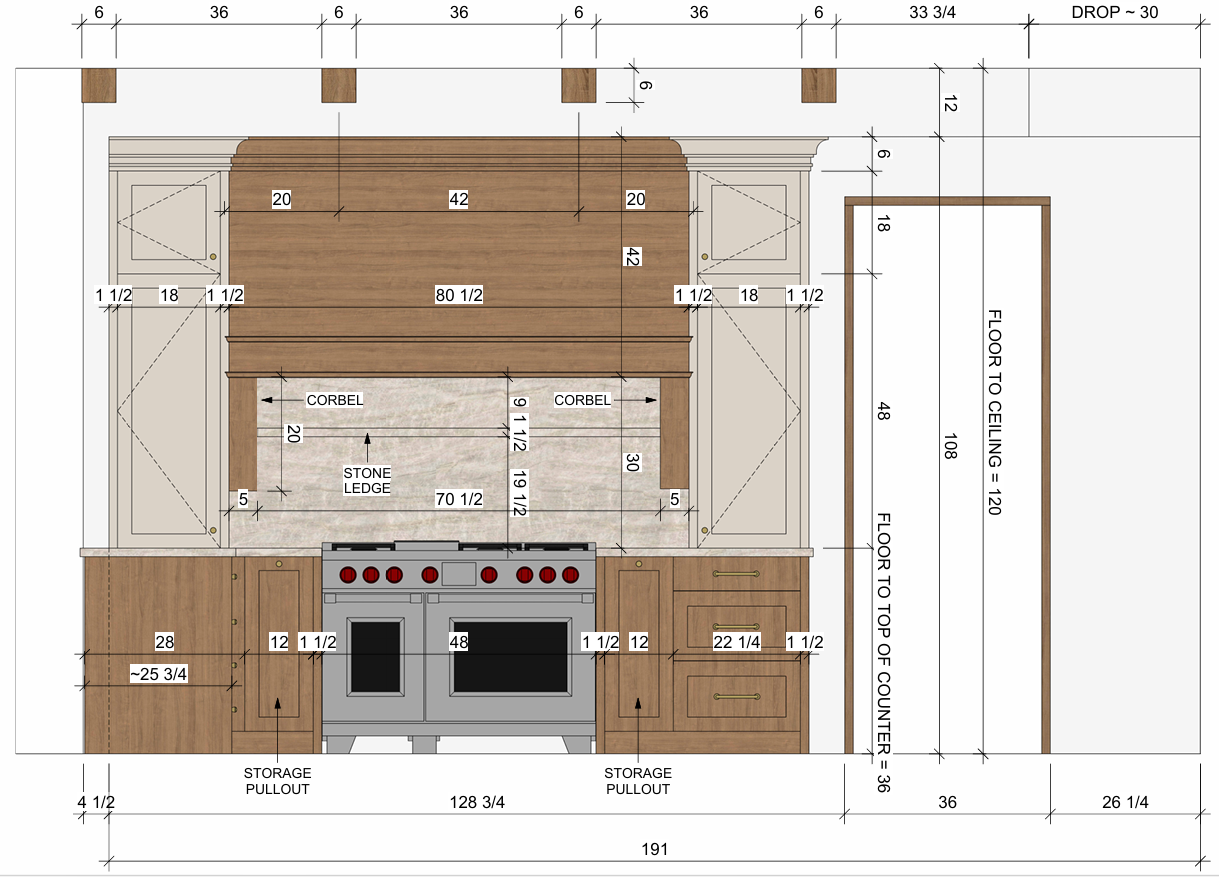
CONSTRUCTION DRAWINGS
Get detailed floor plans, elevations, and dimensions to clearly communicate your design to your contractor, builder, or cabinet maker.
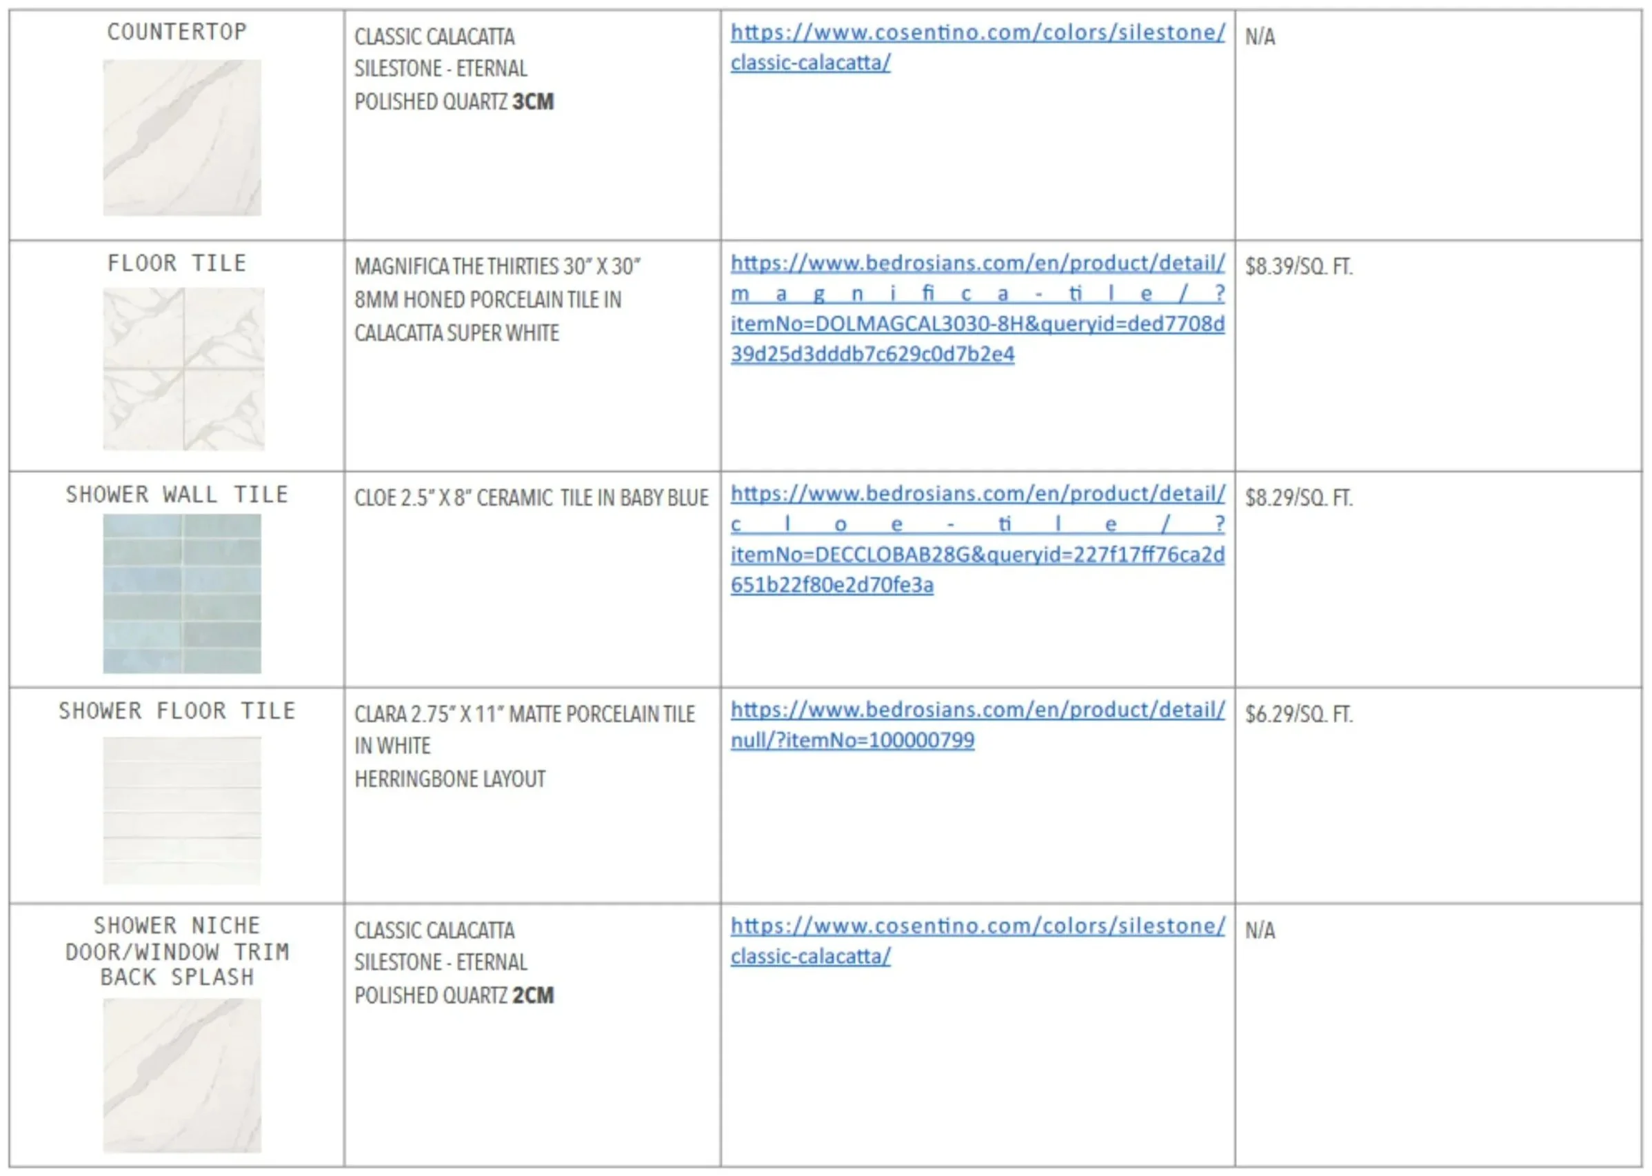
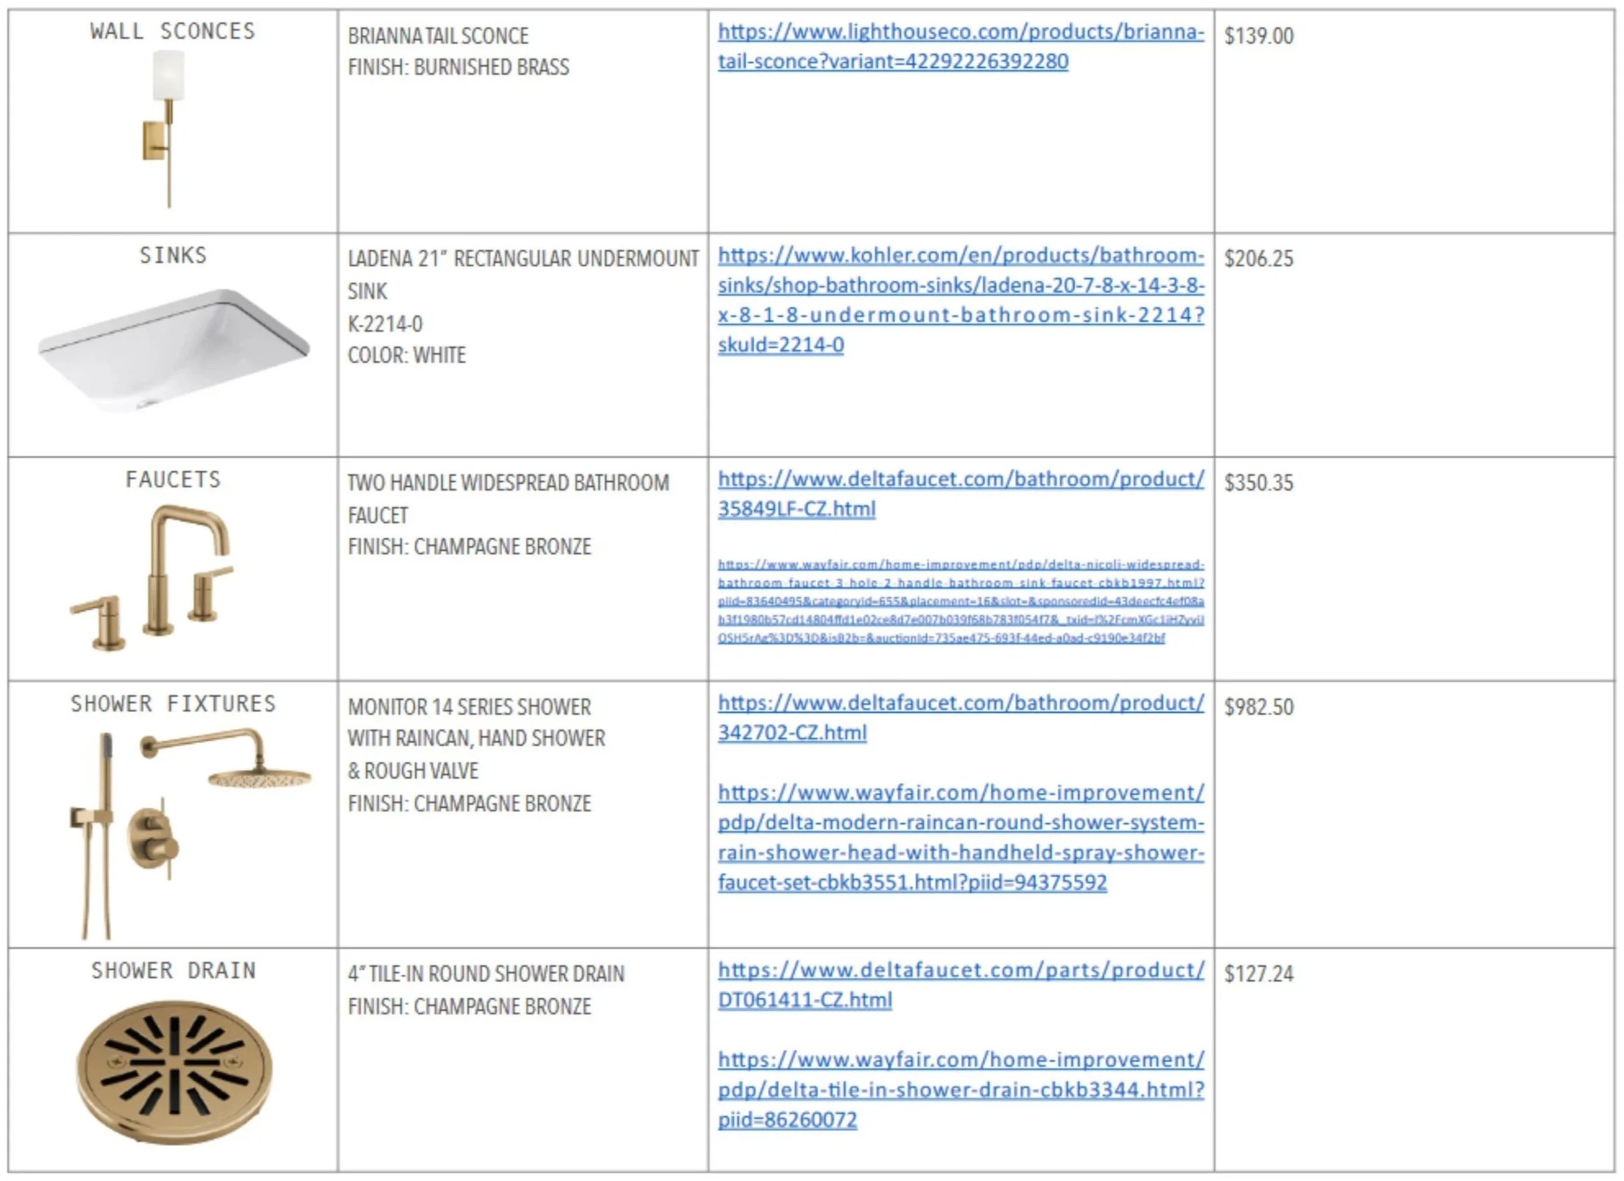
PRODUCT SOURCING
Receive a curated list of the products and finishes selected for your design, with direct links for easy purchasing.
EXTERIOR DESIGN & 3D RENDERING
See your home’s exterior come to life with custom design selections and photorealistic 3D renderings, allowing you to visualize finishes, colours, windows, doors, and other exterior details before construction begins.

FLOOR PLAN OPTIMIZATION
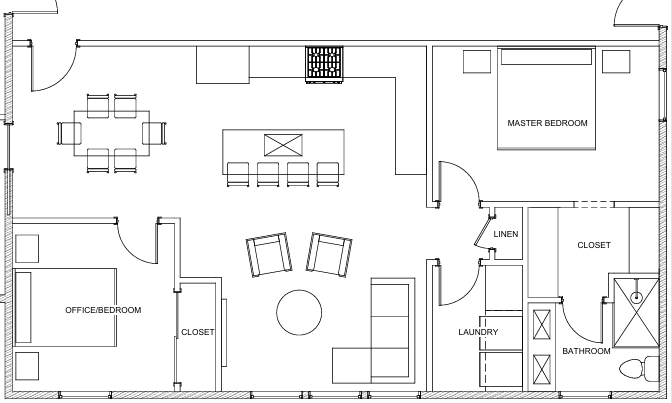
Rework your existing floor plan to create a more functional layout, improve the flow between spaces, and make better use of every square foot.
Not seeing exactly what you’re looking for? No problem - let me know your needs, and I’ll mix and max services that will work best for you!
Pricing
Based on room type and service(s) needed
KITCHENS
PANTRIES
LAUNDRY ROOMS
MUDROOMS
BATHROOMS
CLOSETS
LIVING ROOMS
BEDROOMS
OTHER
$400 +
$360 +
$350 +
$350 +
$370 +
$380 +
$370 +
$350 +
TBD
DESIGN SUPPORT FOR TRADE PROFESSIONALS
Need an extra set of hands? Outsource your design work and free up time to focus on your clients and projects. From initial concepts to detailed drawings, I can help with the design work behind the scenes.
Exclusive pricing is offered for larger-scale and ongoing projects.